Save
Ask
Tour
Hide
Share
$140,000
1 Day On Site

26533 Franklin Pointe Drive
Southfield City, MI 48034

For Sale|Condominium|Active
3
Beds
2
Total Baths
2
Full Baths
1,536
SqFt
$91
/SqFt
1971
Built
Subdivision:
STONEBROOKE OF SOUTHFIELD OCCPN 1281
County:
Oakland
Call Now: 586-242-5838
Is this the listing for you? We can help make it yours.
586-242-5838
26533 Franklin Pointe Drive26533 Franklin Pointe Drive26533 Franklin Pointe Drive26533 Franklin Pointe Drive
Save
Ask
Tour
Hide
Share

Mortgage Calculator

Monthly Payment (Est.)

Enter an interest rate to see your estimated monthly payment.
Calculator powered by Showcase IDX, a Constellation1 Company. Copyright ©2026 Information is deemed reliable but not guaranteed.

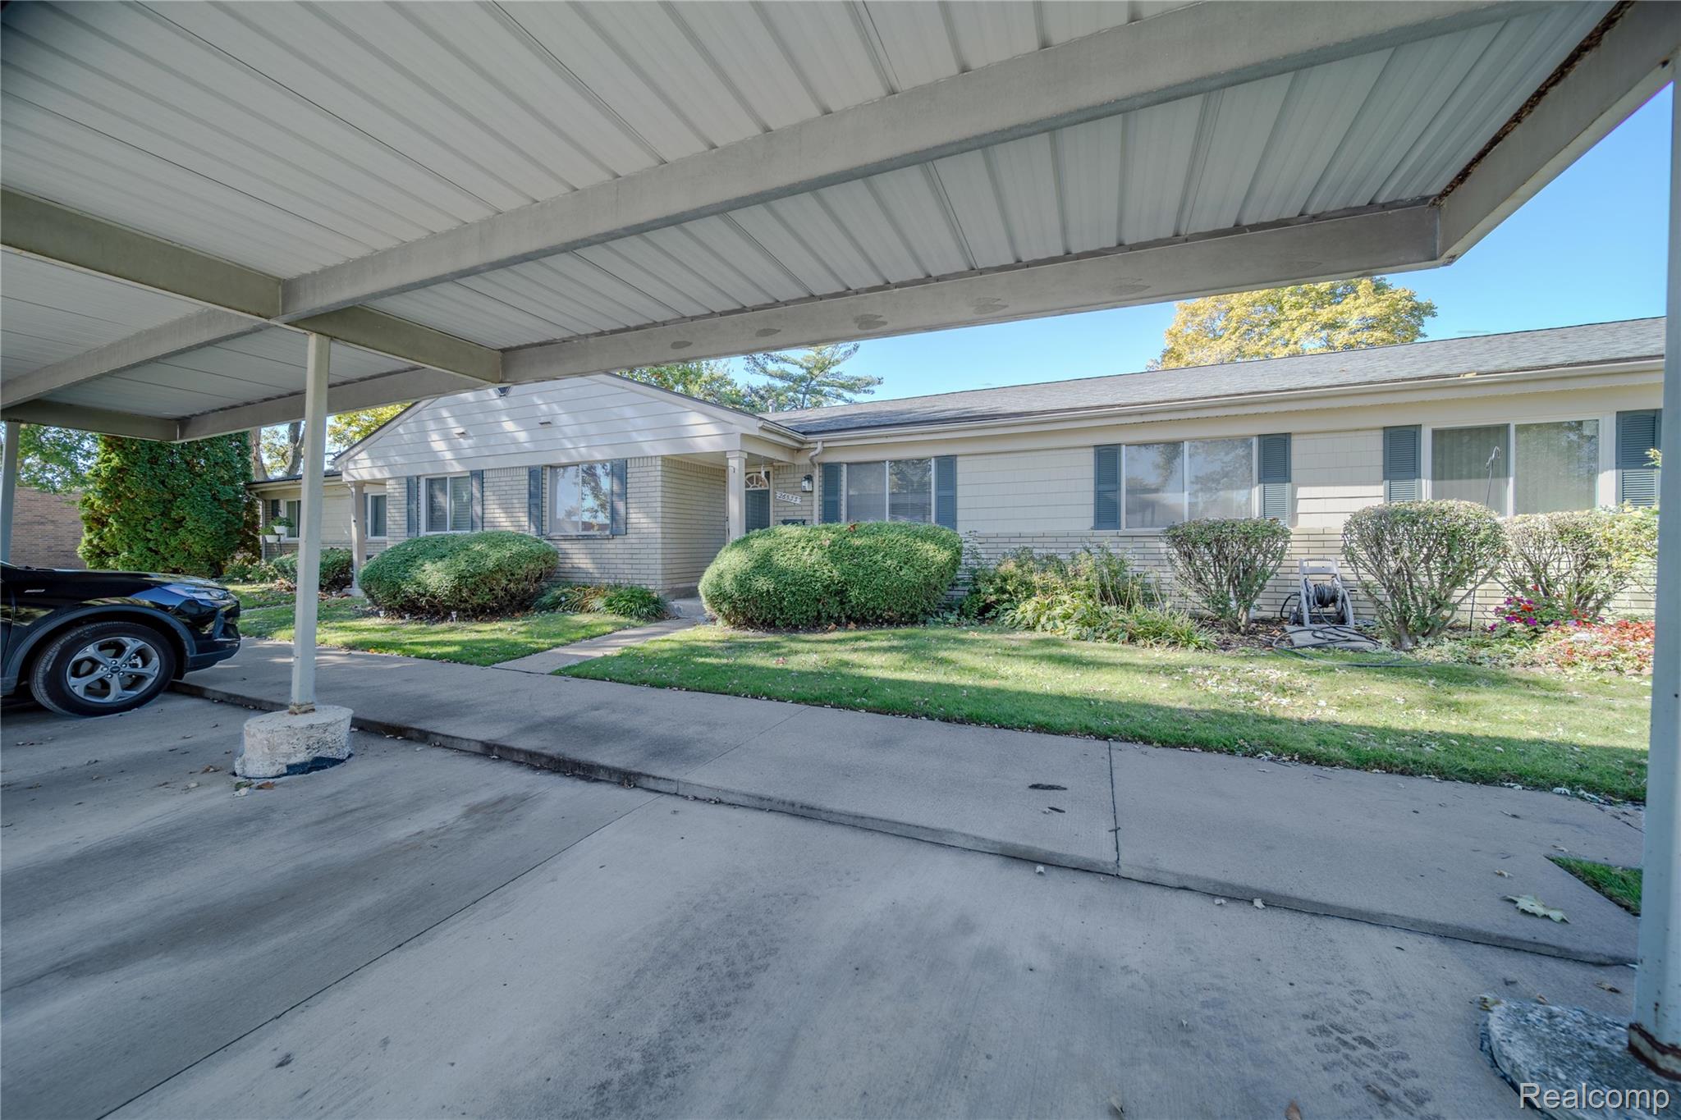
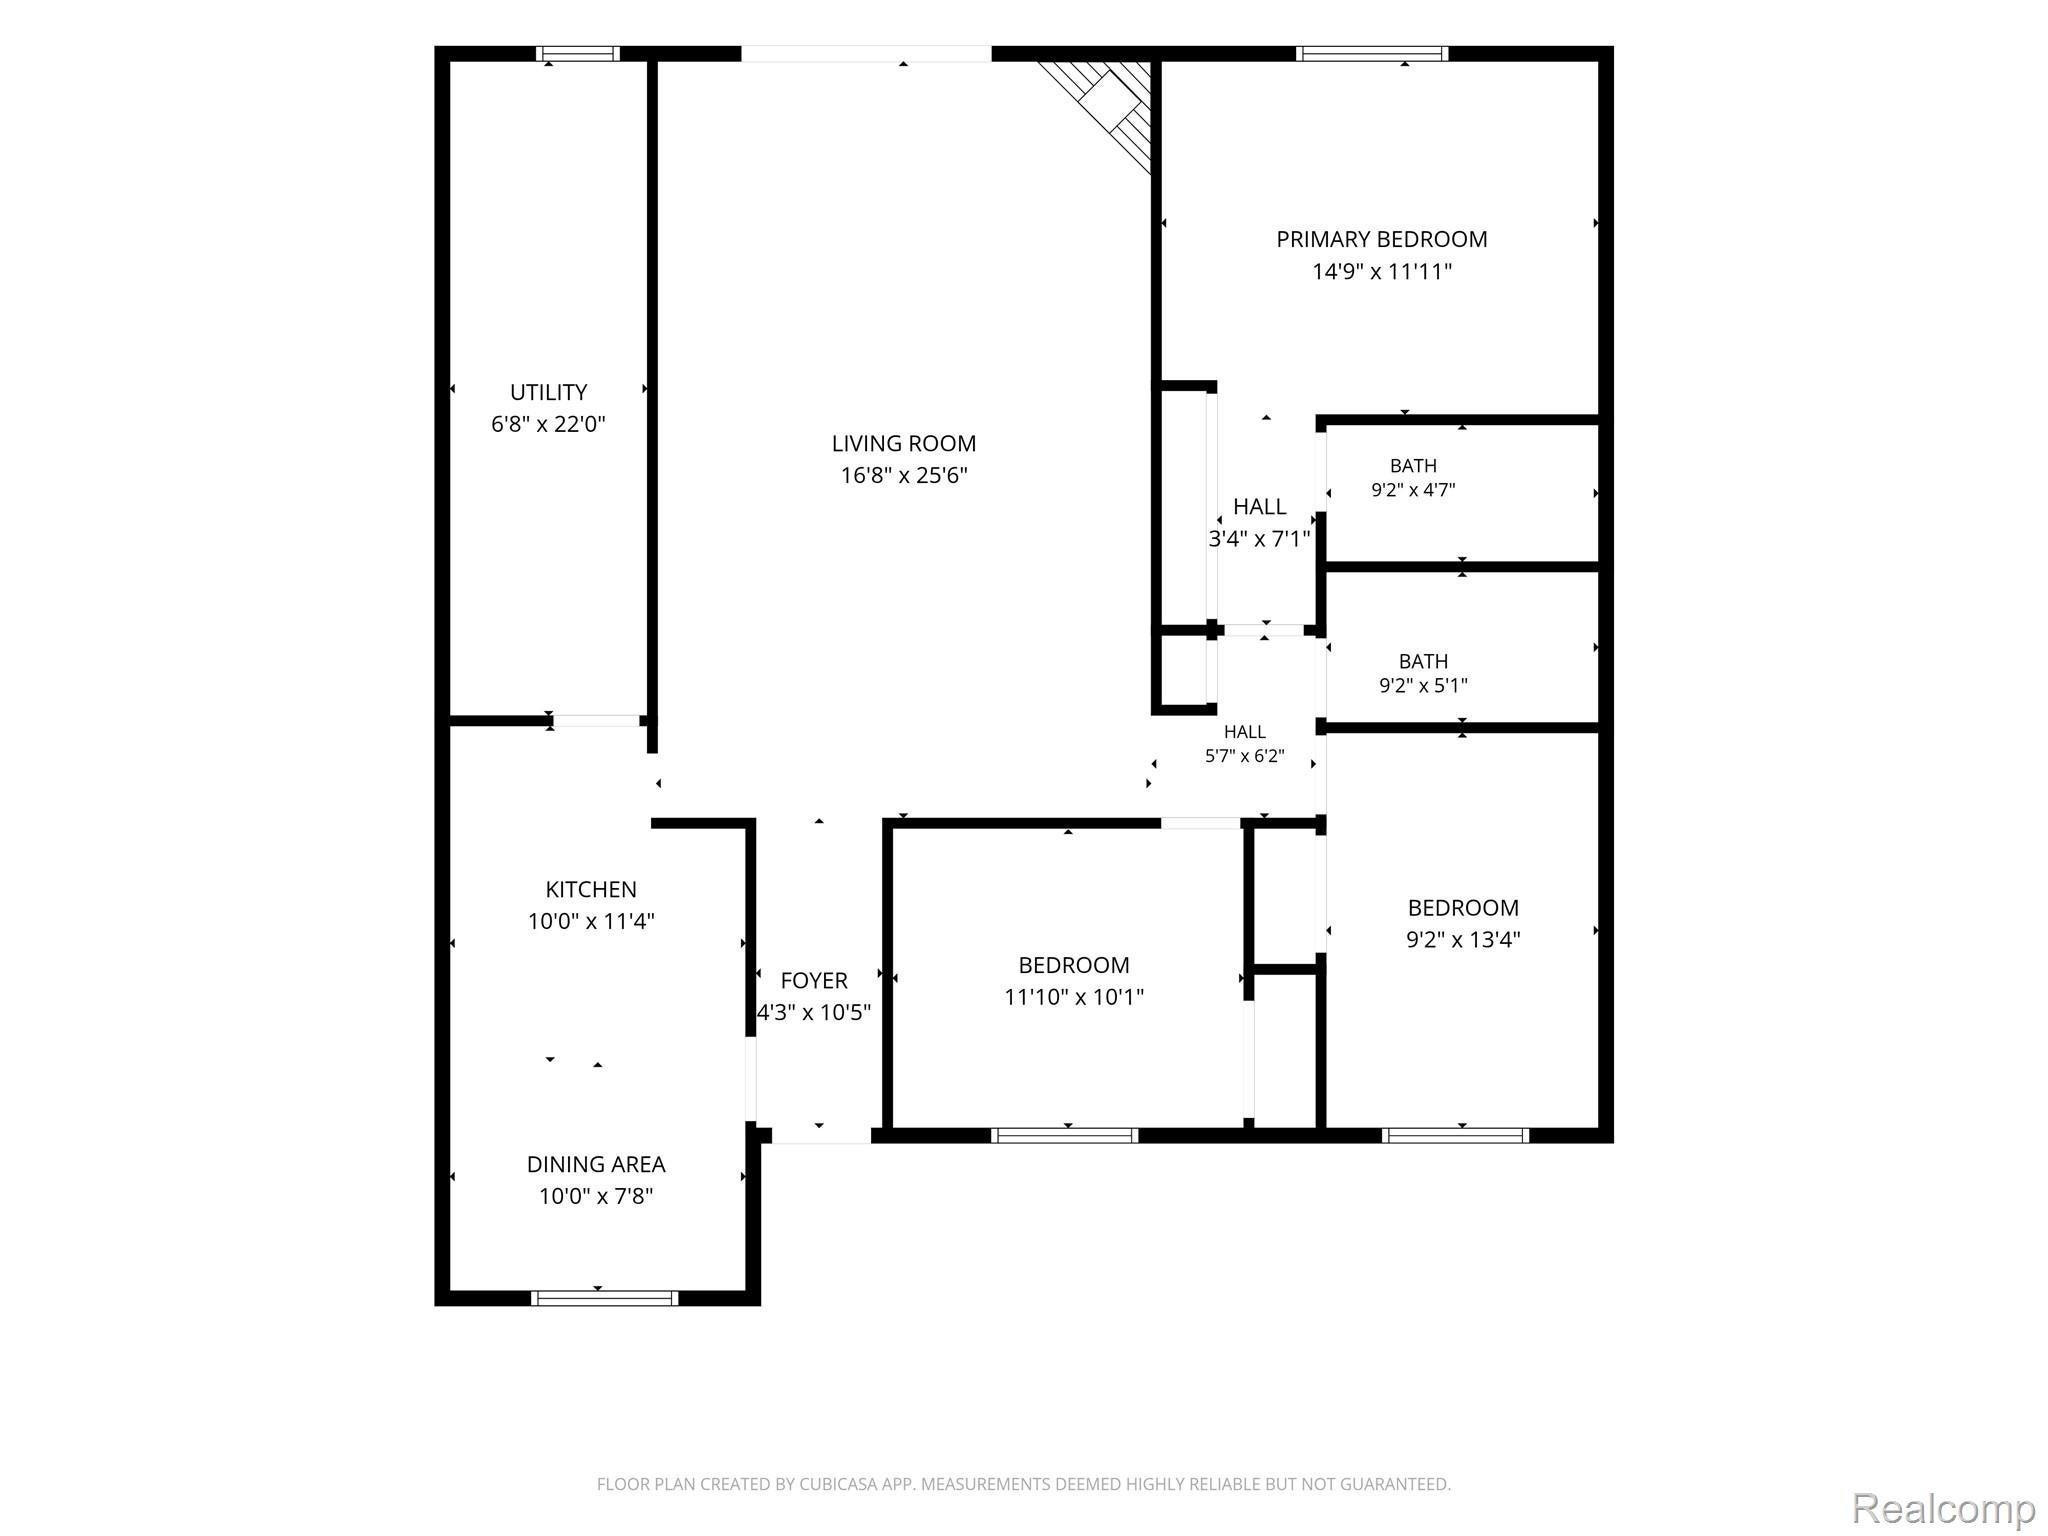
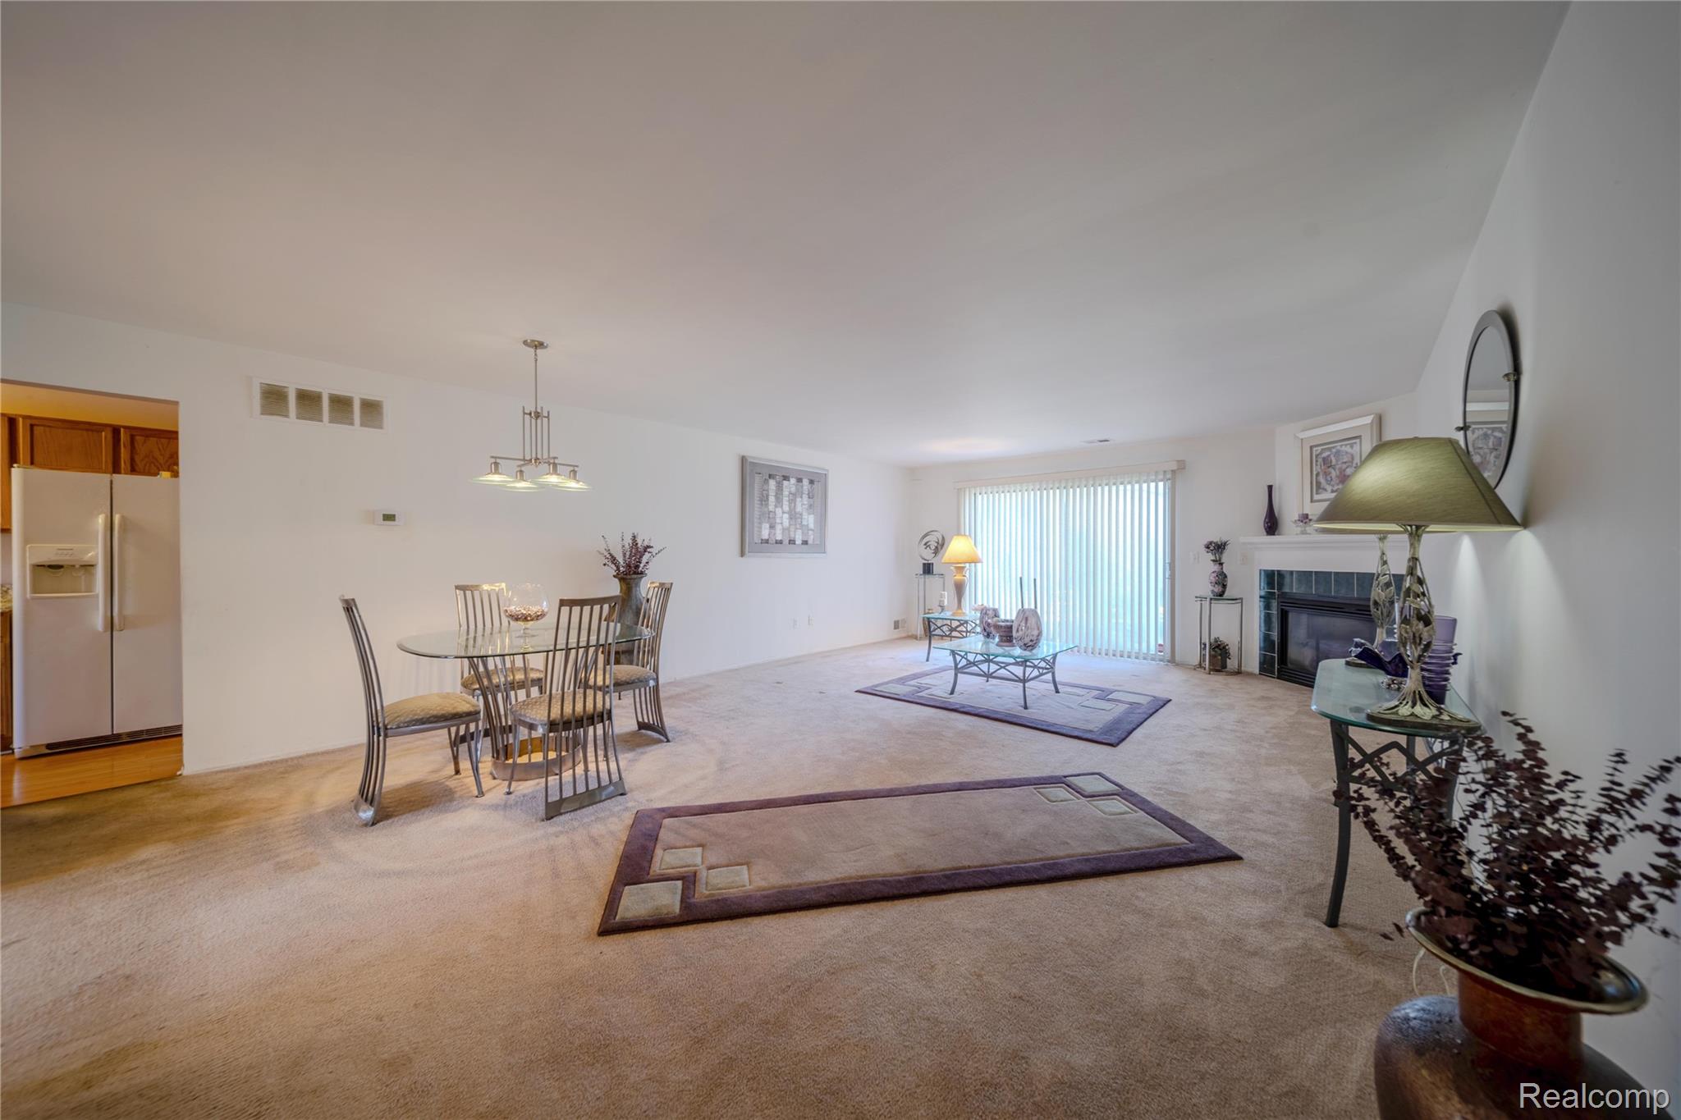
Enjoy the space and convenience of ranch-style condo living with 1,536 square feet, three bedrooms, and two full bathrooms. The oversized great room offers plenty of space for relaxing and entertaining, complete with a fireplace and access to the outdoor patio. A spacious kitchen with oak cabinetry and a separate breakfast nook provides a comfortable place for everyday meals, while all three bedrooms offer generous room sizes. The extended utility room provides a dedicated laundry area and abundant storage. Assigned covered parking is conveniently located directly in front of the home, and the association has recently replaced the roof. Association dues include **water, heat, and alarm service**, along with grounds maintenance, snow removal, and trash collection. Pets are welcome, subject to association rules, and pet waste stations are located throughout the community. With spacious interiors, convenient parking, outdoor living space, and extensive association-covered services, this condo offers an appealing combination of comfort and practicality. **Sale subject to approval by Oakland County Probate Court.**

Save
Ask
Tour
Hide
Share
Listing Snapshot
Price 
$140,000
Days On Site 
1 Day
Bedrooms 
3
Inside Area (SqFt) 
1,536 sqft
Total Baths 
2
Full Baths 
2
Partial Baths 
N/A
Lot Size 
N/A
Year Built 
1971
MLS Number 
20261085041
Status 
Active
Property Tax 
$1,863
HOA/Condo/Coop Fees 
$406 monthly
Sq Ft Source 
Public Records
Friends & Family
Recent Activity
yesterdayStatus changed to Active
yesterdayListing updated with changes from the MLS
yesterdayListing first seen on site
General Features
Cross Street 
Franklin Rd, Beck Rd
Disclosures 
Taxes Homestead Exempt
Foundation 
Slab
Levels 
One
Parking 
No GarageCarportAssigned
Pets 
Yes
Property Sub Type 
Condominium
Sewer 
Public Sewer
Special Circumstances 
Standard
SqFt Above 
1536
Style 
Ranch
Water Source 
Public
Interior Features
Appliances 
Gas Water HeaterDishwasherDisposalDryerFree-Standing Electric RangeFree-Standing RefrigeratorMicrowaveWasher
Cooling 
Central Air
Electric 
Circuit Breakers
Fireplace 
Yes
Fireplace Features 
Great Room
Furnished 
Unfurnished
Heating 
Forced AirNatural Gas
Interior 
Smart Thermostat
Laundry Features 
Laundry Room
BathFull 
Dimensions - 10 X 5
Bedroom 
Dimensions - 13 X 10
BreakfastNookRoom 
Dimensions - 10 X 9
Game Room 
Dimensions - 25 X 17
Kitchen 
Dimensions - 11 X 7
Laundry 
Dimensions - 23 X 6
Master Bathroom 
Dimensions - 10 X 5
Master Bedroom 
Dimensions - 15 X 12
Save
Ask
Tour
Hide
Share
Exterior Features
Construction Details 
Brick
Patio And Porch 
Patio
Roof 
Asphalt
Community Features
Association Amenities 
Maintenance Grounds
Association Fee 
$406.0
Association Fee Frequency 
Monthly
MLS Area 
Area02244Southfield
School District 
SouthfieldPublicSchools
Financing Terms Available 
CashConventional
Building Access 
GroundLevel
Roads 
Paved
Schools
School District
SouthfieldPublicSchools
Elementary School
Unknown
Middle School
Unknown
High School
Unknown
Listing courtesy of Stonehouse Realty: [email protected]


IDX provided courtesy of Realcomp II Ltd. via RealcompIILtd. Copyright © 2026 Realcomp II Ltd. Shareholders.

IDX information is provided exclusively for consumers' personal, non-commercial use and may not be used for any purpose other than to identify prospective properties consumers may be interested in purchasing and that the data is deemed reliable but not guaranteed accurate by the MLS.

Neighborhood & Commute
Source: Walkscore
Save
Ask
Tour
Hide
Share